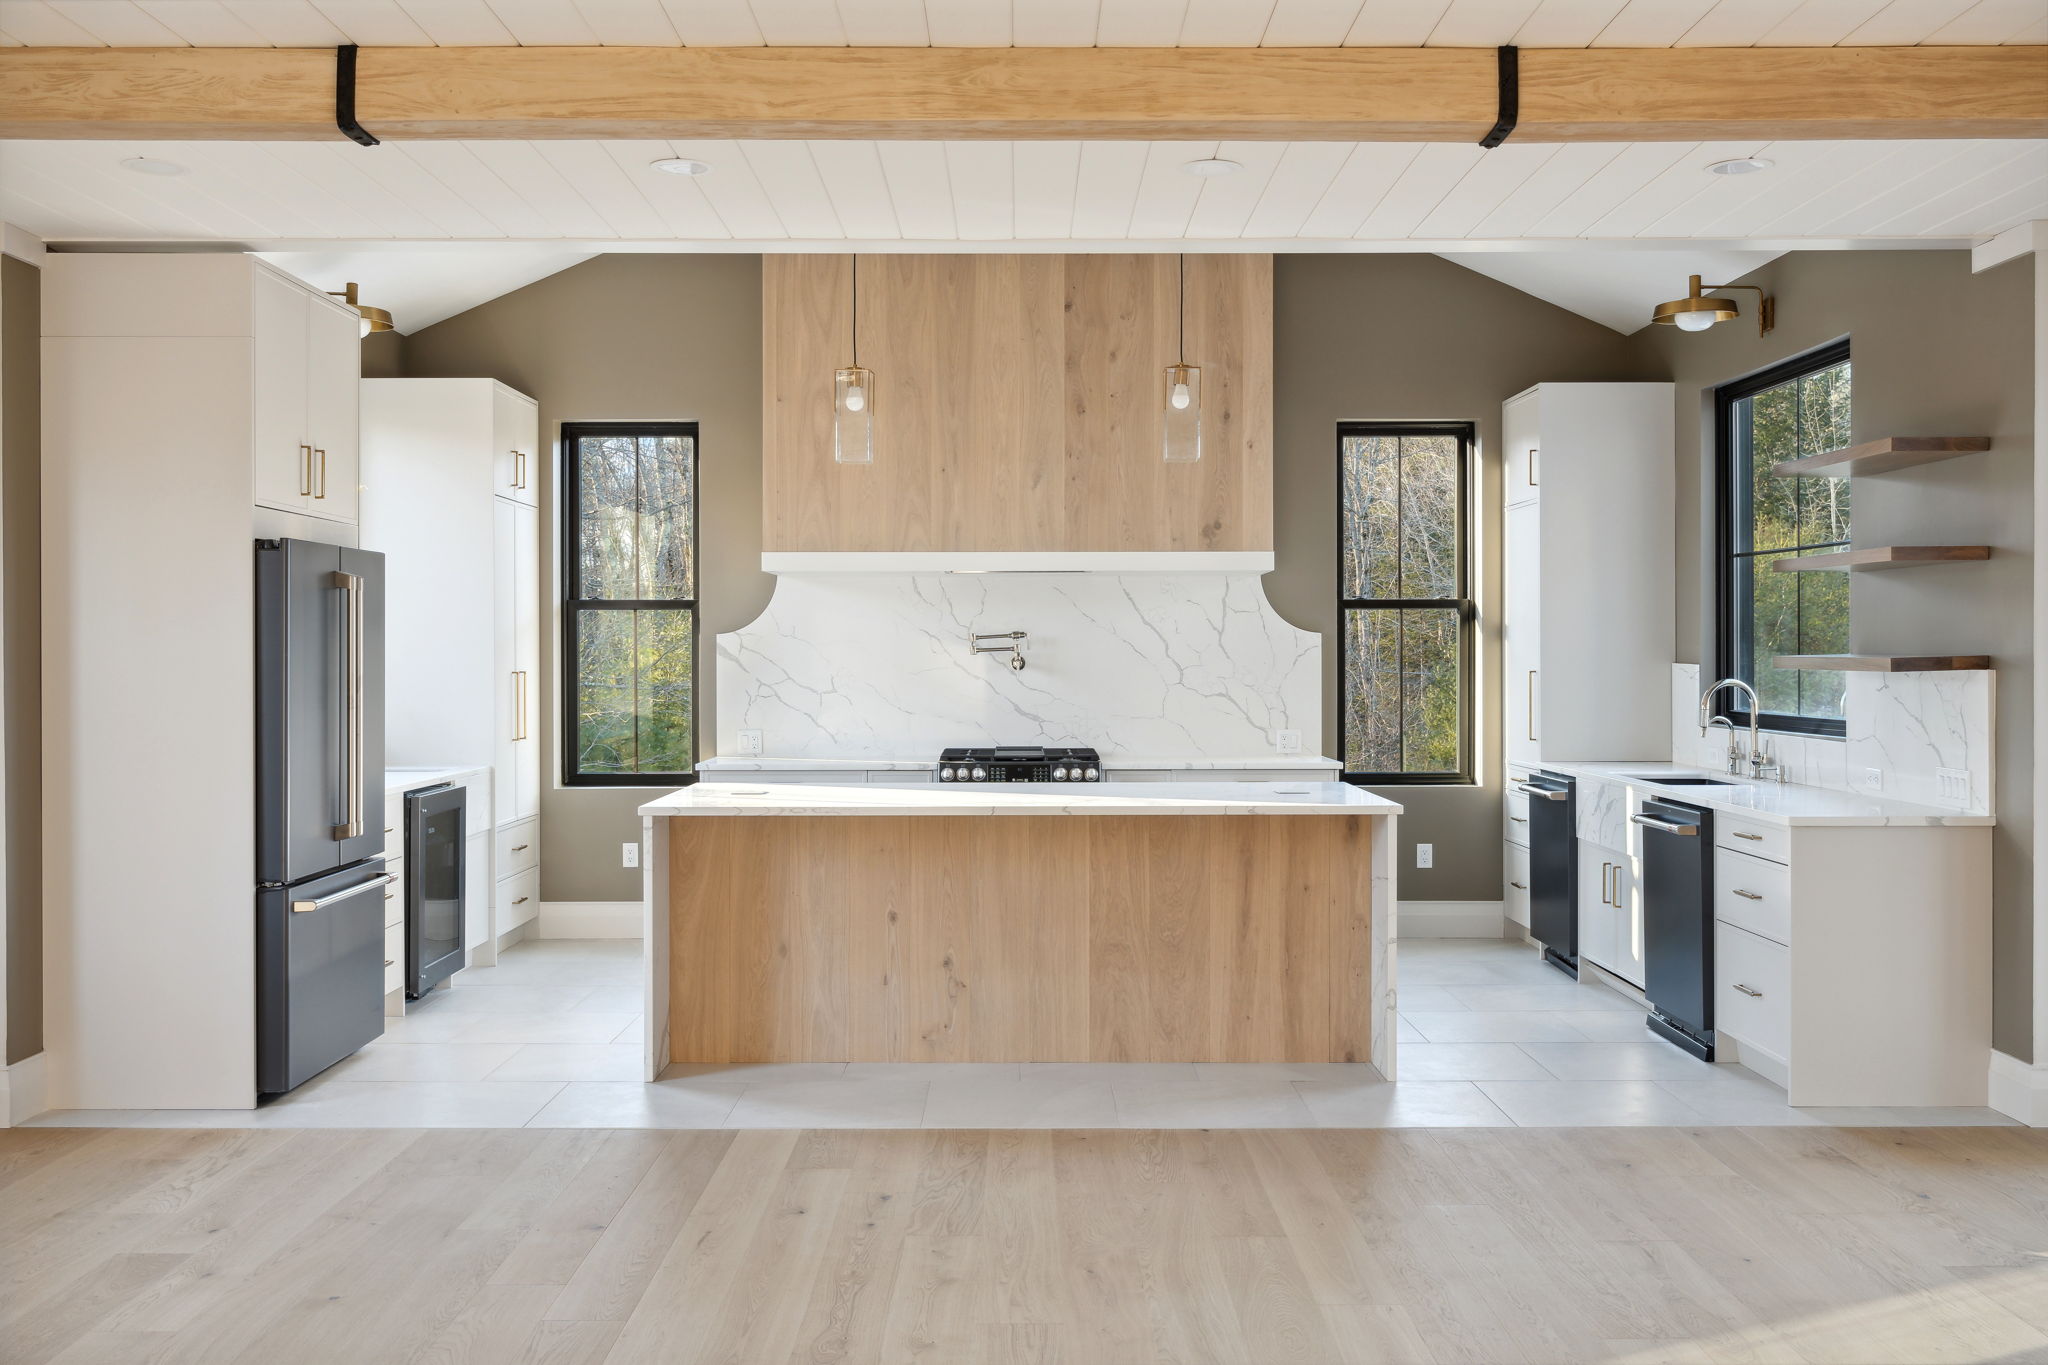
The decisions that make a kitchen beautiful, functional, and worth the investment happen long before the cabinets are installed.
A kitchen is one of the most carefully considered spaces in a home—and one of the easiest places to make expensive decisions in the wrong order.
Homeowners often begin with inspiration photographs, cabinet colors, countertops, and appliances. Those are important choices, but they shouldn’t be the starting point.
The most successful kitchens begin with a different set of questions: How will the space be used? What needs to be stored? How will people move through it? Where should natural and artificial light fall? And how will all those decisions influence the home’s overall design and construction?
When those questions are answered early, the result is more than an attractive kitchen. It’s a space that works naturally, day after day.
1. Design Around How You Actually Live
A beautiful kitchen doesn’t automatically make it a functional one.
Before deciding on a layout, consider what an ordinary day looks like in your household.
Does everyone gather around the island in the morning? Do two people regularly cook together? Is the kitchen where children complete homework? Do you entertain frequently, or do you prefer a quieter space separated from the main living areas?
These details influence everything from circulation and counter space to seating, appliance placement, and the relationship between the kitchen and surrounding rooms.
For example, an oversized island may look impressive in a rendering, but if it creates awkward walking distances or interrupts the primary cooking area, its size becomes a disadvantage.
The right kitchen layout isn’t necessarily the largest or most elaborate. It’s the one that supports the way you live.
2. Storage Should Be Designed, Not Added
Storage is often treated as a cabinetry decision. In reality, it’s a planning decision.
A well-designed kitchen considers what needs to be stored before determining where the cabinets go.
Think beyond the number of drawers and doors.
Where will small appliances live? Is there room for oversized cookware? Should dishes be stored near the dishwasher? Where will groceries land when you come through the door? Do you need a dedicated pantry, or would thoughtfully organized cabinetry serve you better?
Even the placement of a trash pullout or a drawer for everyday utensils can make a noticeable difference in how efficiently a kitchen functions.
These decisions also affect cabinetry dimensions, electrical outlets, appliance clearances, and the overall layout.
Planning storage early allows it to become part of the architecture rather than something squeezed into whatever space remains.
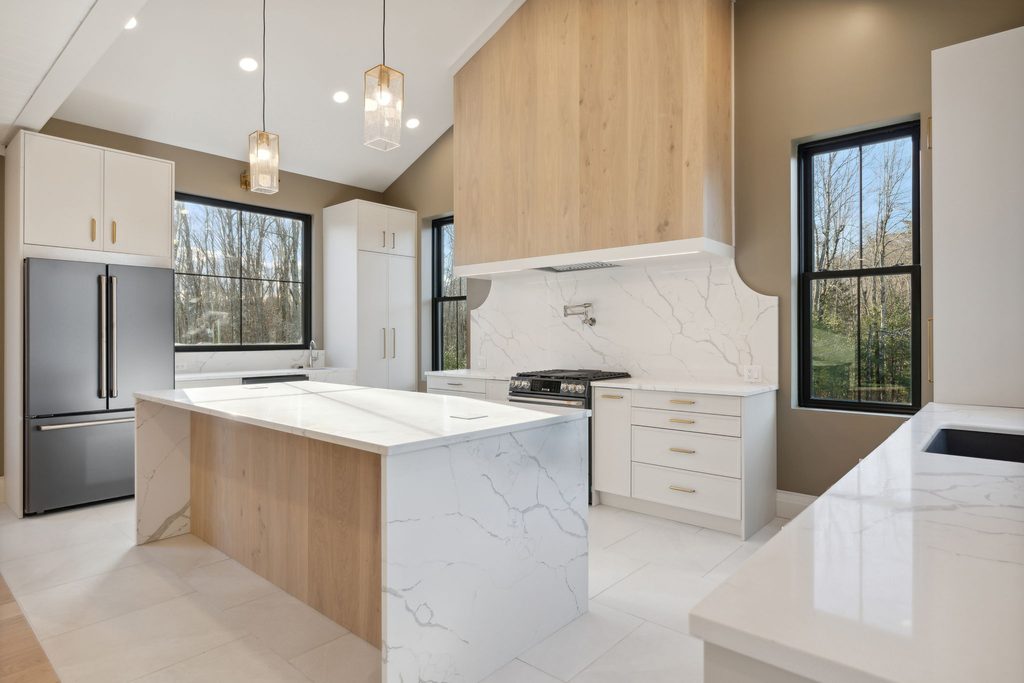
3. Lighting Needs More Than One Plan
Lighting has a significant influence on how a kitchen looks and feels, but its most important role is supporting the activities happening within the space.
A successful kitchen typically uses several layers of light.
Ambient lighting provides comfortable overall illumination.
Task lighting illuminates work areas such as countertops, sinks, and cooking surfaces.
Accent lighting highlights architectural features, materials, or cabinetry and adds depth to the room.
The relationship between these layers matters as much as the fixtures themselves.
A pendant light may look beautiful above an island, but its size, height, and location need to work with the ceiling, seating arrangement, and other lighting.
Under-cabinet lighting should be considered alongside cabinetry and electrical planning—not introduced after those decisions have been finalized.
And natural light deserves equal attention. Window placement can influence cabinet configurations, countertop use, and how the kitchen feels throughout the day.
Lighting is most successful when it’s designed alongside the kitchen, not selected after the layout is complete.
4. Finishes Should Work Together, Not Compete
Cabinet colors, countertops, backsplash tile, flooring, hardware, and fixtures all contribute to the character of a kitchen.
But selecting each material independently can produce a space that feels disconnected, even when every individual selection is beautiful.
A more thoughtful approach considers the entire material palette together.
How does the undertone of the cabinetry relate to the flooring? Does the countertop introduce movement that competes with the backsplash? Will the hardware complement the lighting fixtures? How will the materials look under both natural and artificial light?
Durability and maintenance matter, too.
A countertop that looks beautiful in a showroom may require more care than a homeowner expects. A particular finish may show fingerprints or wear differently depending on how the kitchen is used.
The goal isn’t to select the most expensive material in every category.
It’s to choose materials that complement one another, perform appropriately, and create a cohesive result.
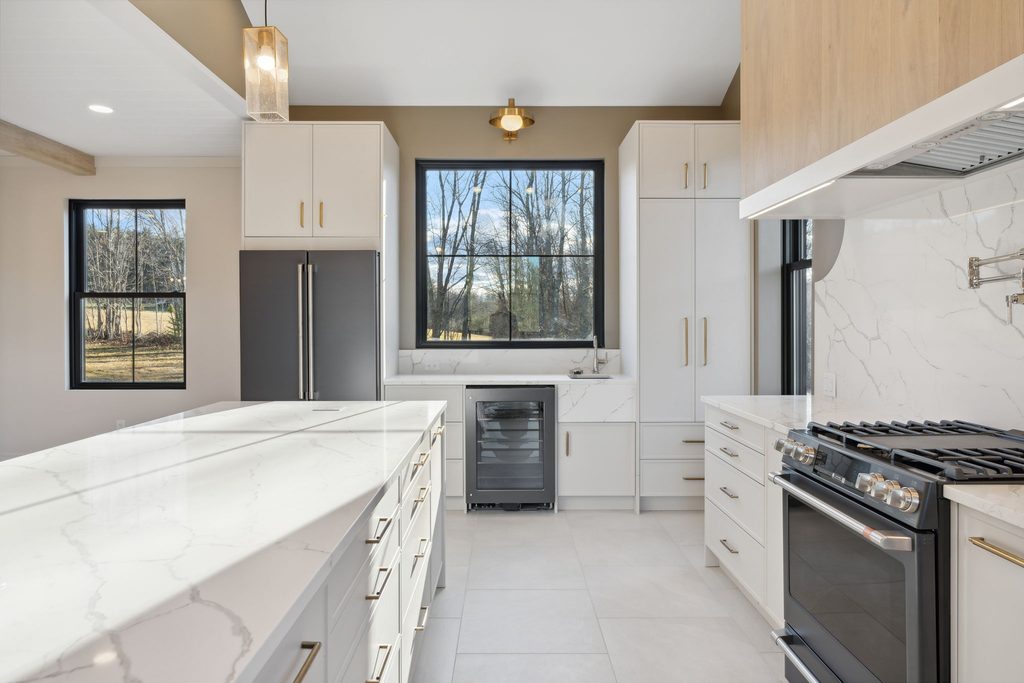
5. Design Before You Price
One of the most consequential mistakes in custom home planning is trying to establish a detailed kitchen budget before making the design decisions that determine its cost.
Two kitchens with similar square footage can have dramatically different construction costs.
Cabinet construction, appliance packages, countertop materials, specialty storage, plumbing locations, electrical requirements, and architectural detailing all influence the final number.
A seemingly minor layout change can also have consequences beyond the kitchen itself.
Moving a sink may affect plumbing. Changing window locations can influence cabinetry and exterior elevations. Adjusting an island can alter lighting, circulation, and electrical planning.
This doesn’t mean every detail must be finalized before discussing budget. Budget should inform design from the beginning.
It means that meaningful pricing depends on a sufficiently developed design, and the two should be refined together.
Making these decisions before construction begins gives homeowners more opportunity to evaluate alternatives, establish priorities, and make informed choices without the pressure of an active construction schedule.
A Kitchen Should Feel Effortless Because the Planning Wasn’t
When a kitchen works exceptionally well, the thought behind it often goes unnoticed.
The drawers are where you expect them to be. The lighting is comfortable. The materials feel connected. People can cook, gather, and move through the space without getting in one another’s way.
That simplicity is rarely accidental.
It’s the result of considering how layout, storage, lighting, materials, and construction work together from the beginning.
At Lindvall & Co., we approach kitchen design as part of the larger home—not as an isolated collection of finishes and fixtures. By coordinating design, interiors, planning, and construction, we help homeowners make decisions in the right sequence and understand how those choices affect the finished space.
Because the best time to solve a design problem is before it becomes a construction problem.