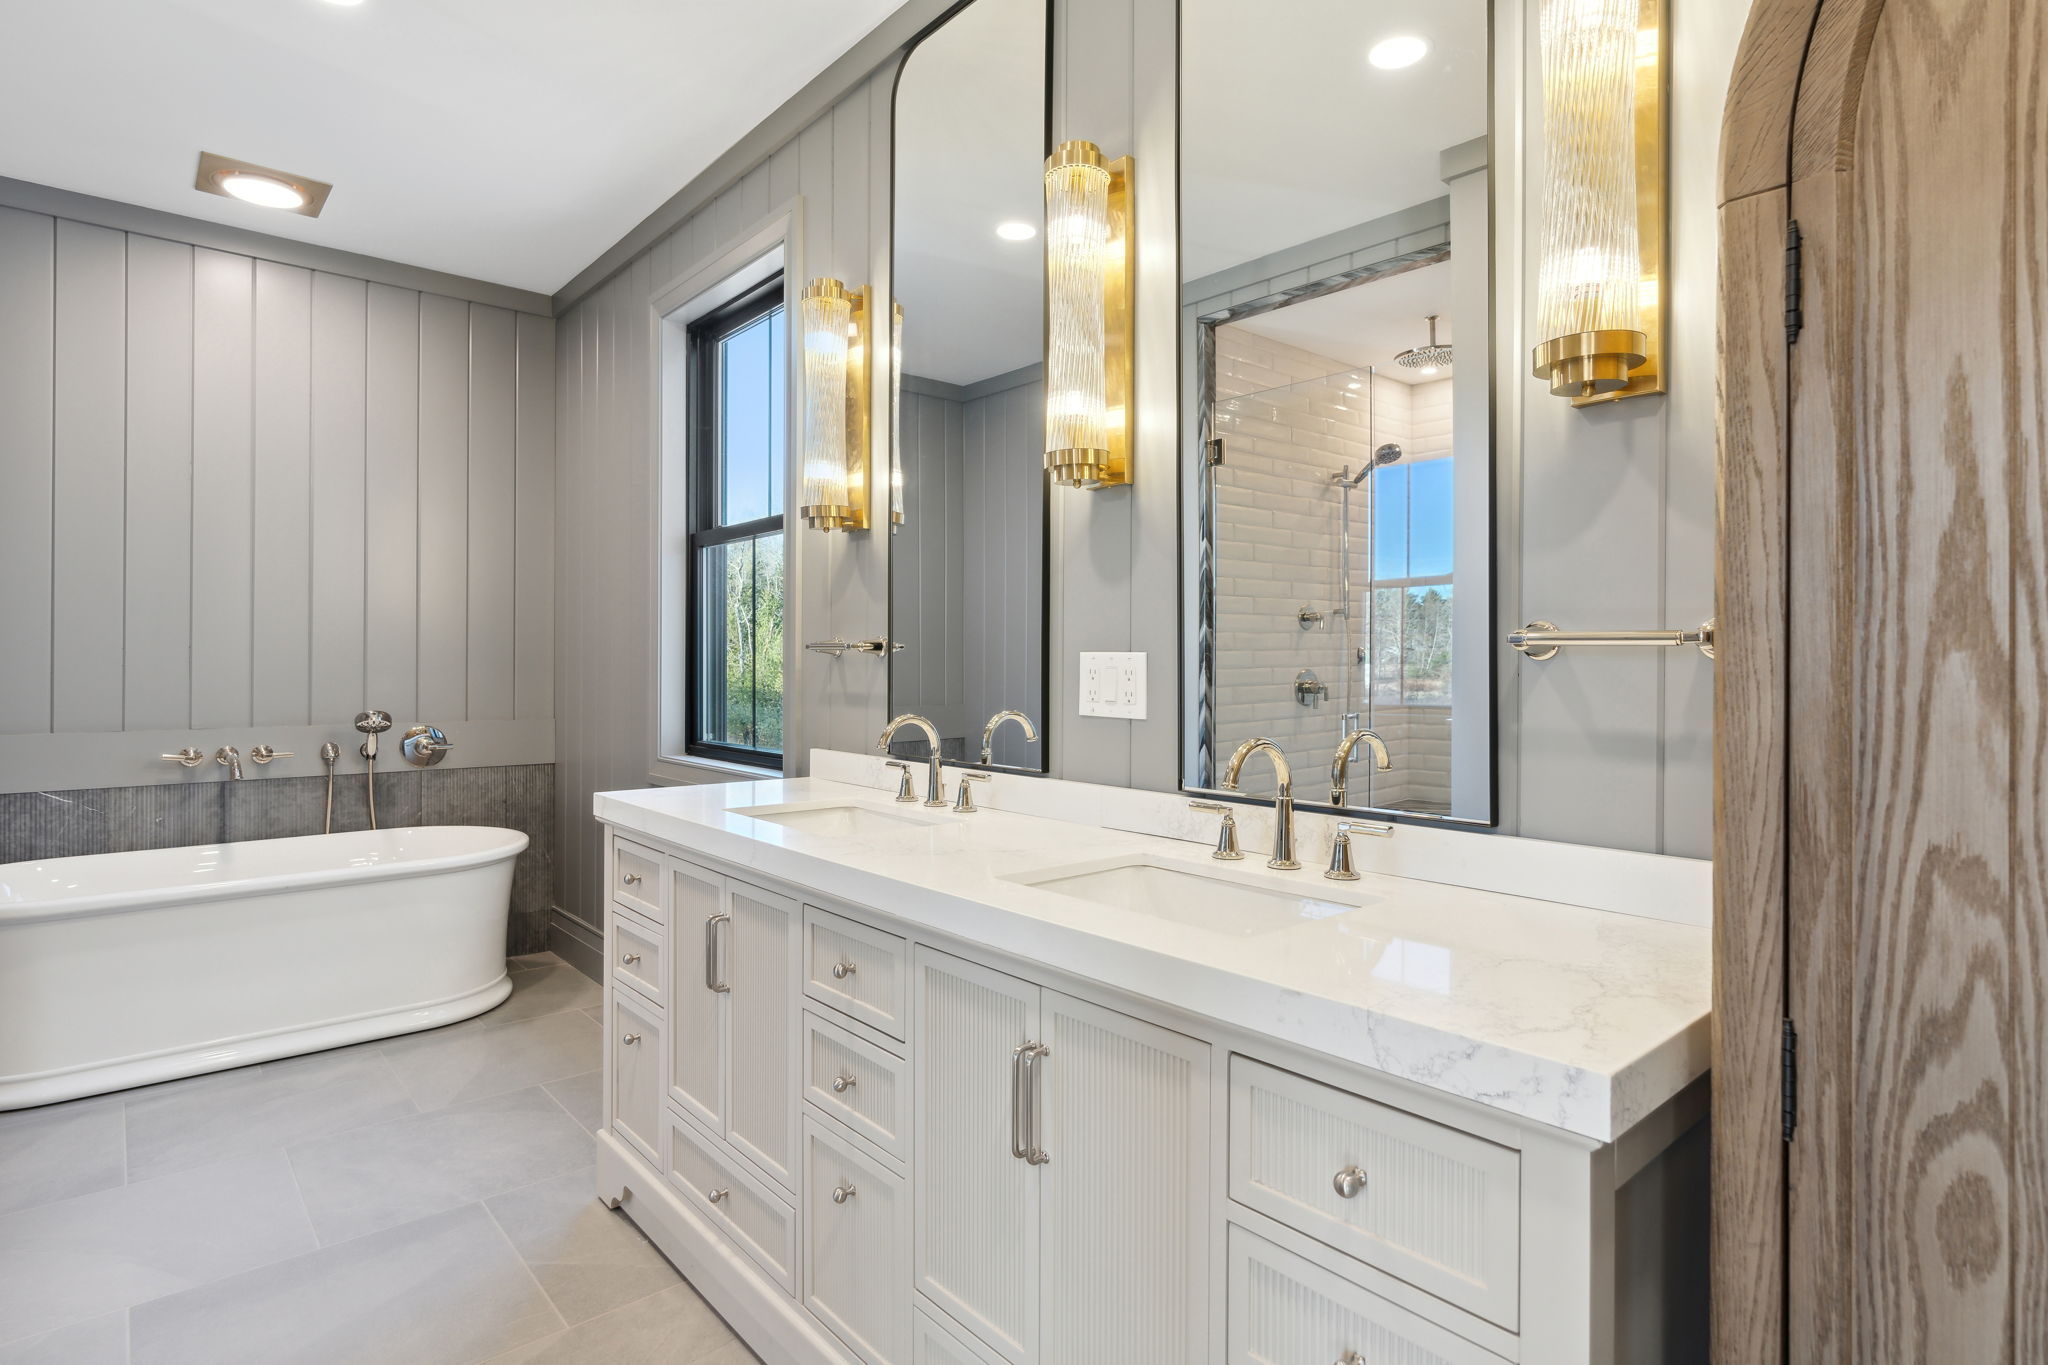
The best bathrooms aren’t simply beautiful. They’re thoughtfully planned around privacy, comfort, functionality, and the way you live.
A well-designed bathroom should feel effortless. The lighting is right when you need it. Storage is where you expect it. The layout offers privacy without sacrificing openness. And the materials look just as appropriate years from now as they do on the day the home is completed.
Achieving that experience requires more than selecting attractive tile, fixtures, and cabinetry.
Some of the most important bathroom decisions happen long before construction begins. They involve the floor plan, plumbing locations, window placement, lighting, ventilation, and the relationship between the bathroom and the rooms surrounding it.
Here are six considerations that make the difference between a bathroom that looks beautiful and one that truly works.
1. Privacy Should Be Part of the Floor Plan
Privacy is one of the most overlooked elements of bathroom design, particularly in primary suites.
Consider what happens when someone opens the bathroom door. Is the toilet immediately visible from the bedroom? Does a large window provide natural light but create an uncomfortable sightline from outside? Can two people comfortably use the space without constantly moving around one another?
These aren’t problems that expensive finishes can solve.
Thoughtful planning might involve placing the toilet in a more discreet location, introducing a separate water closet, adjusting the orientation of a vanity, or positioning windows to balance daylight and privacy.
Even a small adjustment to a doorway or interior wall can dramatically improve how comfortable a bathroom feels.
Privacy works best when it’s designed into the room, not added afterward.
2. Design for How the Bathroom Will Actually Be Used
A bathroom that photographs beautifully isn’t necessarily a bathroom that functions beautifully.
Before selecting fixtures, consider the everyday routine.
Will two people be getting ready at the same time? Is a double vanity genuinely useful, or would one sink with additional counter space serve the household better? Is there enough room to dry off comfortably outside the shower? Where will towels, toiletries, and everyday appliances be stored?
These questions influence the layout more than any particular design trend.
For example, a freestanding soaking tub can create a beautiful focal point. But it also requires appropriate space, comfortable access, practical cleaning clearance, and a location that makes sense within the overall room.
If a soaking tub will rarely be used, that square footage might provide greater everyday value as a larger shower, better storage, or more generous circulation.
The right bathroom isn’t the one with the most features. It’s the one with the right features for the people using it.
3. Comfort Is More Than a Luxury
Comfort is often treated as an upgrade when it should be part of the original design conversation.
A bathroom’s comfort depends on details that aren’t always visible in photographs.
Think about stepping onto a cold tile floor on a Maine winter morning. Consider whether a shower feels drafty, whether the lighting is harsh when you first wake up, or whether the room has adequate ventilation after a long shower.
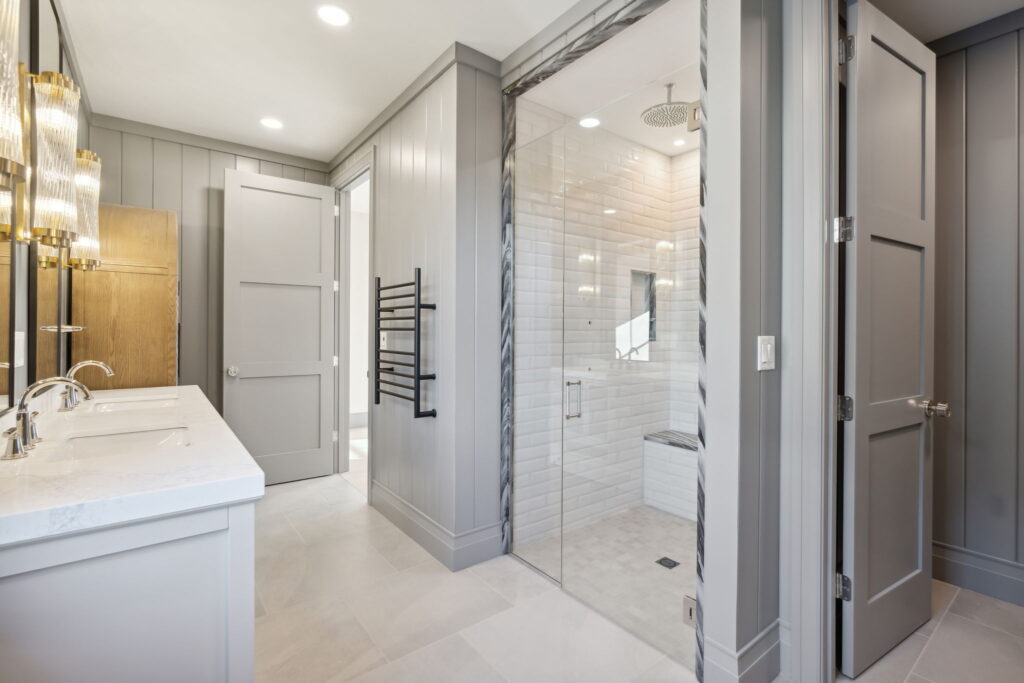
Radiant floor heating, appropriately positioned ventilation, layered lighting, and thoughtful shower design can make an enormous difference.
Lighting deserves particular attention. A combination of general illumination, well-positioned vanity lighting, and softer evening lighting often provides a better experience than relying on a single overhead fixture.
These systems are easier to coordinate when they’re considered alongside the room’s layout, electrical planning, and construction details.
A comfortable bathroom doesn’t need to be extravagant. It needs to be intentional.
4. Tile Selection Affects More Than Appearance
Tile is often chosen for its color, texture, or pattern. But the material, format, and installation details influence how a bathroom performs over time.
Large-format tile can create a clean, uninterrupted appearance, while smaller tile may accommodate certain shower-floor slopes more easily. Different materials also have different maintenance requirements.
Slip resistance matters, especially in wet areas. Grout selection affects cleaning and long-term appearance. The layout of the tile can influence the placement of drains, niches, fixtures, and transitions between surfaces.
Just as important is what happens behind the finished tile.
Proper waterproofing, substrate preparation, drainage, and installation are essential to the performance of showers and other wet areas. Beautiful tile cannot compensate for poor construction beneath it.
That’s why material selections and construction planning should happen together.
The most successful tile choices balance appearance, maintenance, safety, and installation requirements.
5. Think Beyond the Day the Bathroom Is Completed
A well-designed home should support the way you live today while allowing for the possibility that your needs may change.
That doesn’t mean every bathroom needs to look like an accessible facility. It means making sensible decisions while the walls are open and the floor plan is still flexible.
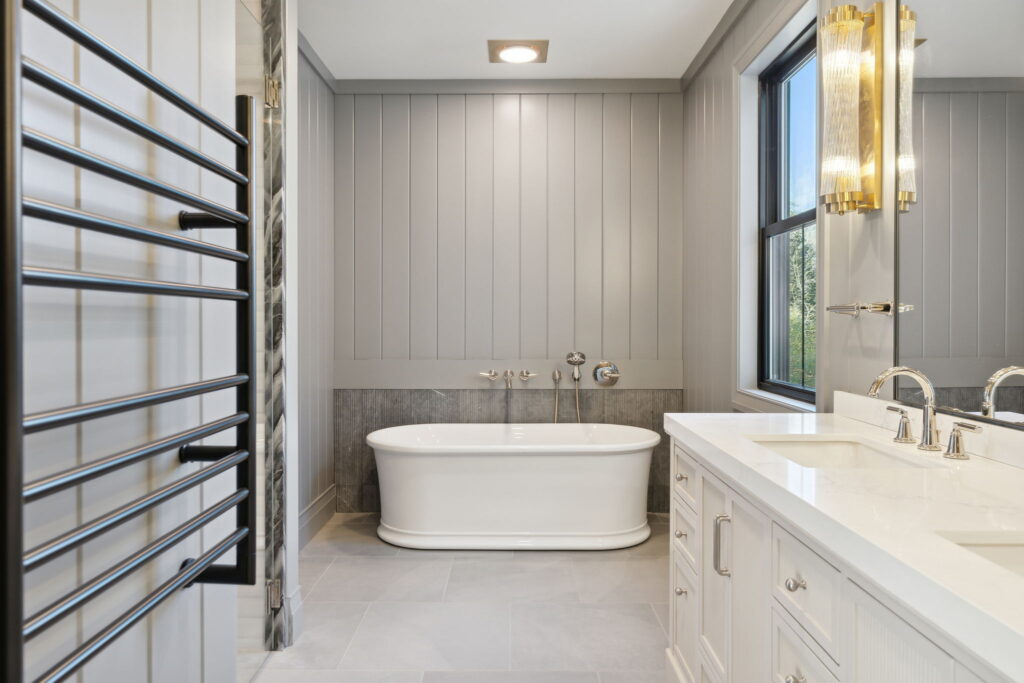
A generously sized shower, a comfortable entry, appropriate clearances, and strategically placed blocking for potential future grab bars can all contribute to long-term usability.
A curbless shower may be worth considering, although it requires early coordination of floor structure, drainage, waterproofing, and slope.
Likewise, thoughtful storage, durable finishes, and fixtures that are easy to maintain can help the bathroom remain practical for years.
These details are generally easier to incorporate during the design stage than after construction is complete.
Good design considers not only how a room will look when it’s finished, but how well it will serve you over time.
6. The Best Results Come From Connecting Design and Construction
A bathroom begins as a floor plan, but every line on that drawing eventually becomes a real construction decision.
Moving a shower changes plumbing requirements. Relocating a window affects privacy, natural light, and exterior elevations. Choosing a wall-mounted vanity can influence framing and plumbing placement. Selecting a particular tile format may affect shower dimensions and drainage details.
When these decisions are made independently, conflicts often appear during construction—when changes become more disruptive and expensive.
When design and construction are coordinated from the beginning, the entire process becomes more deliberate.
The goal isn’t simply to avoid problems. It’s to make better decisions while there is still flexibility to make them.
A Bathroom That Works Beautifully
The most memorable bathrooms aren’t necessarily the largest or most elaborate.
They’re the ones where the layout makes sense, the lighting feels natural, the materials perform well, and the details support everyday life without demanding attention.
Beautiful finishes should be the result of a thoughtful design process—not a substitute for one.
A truly well-designed bathroom is one you appreciate not just when you first see it, but every day you use it.