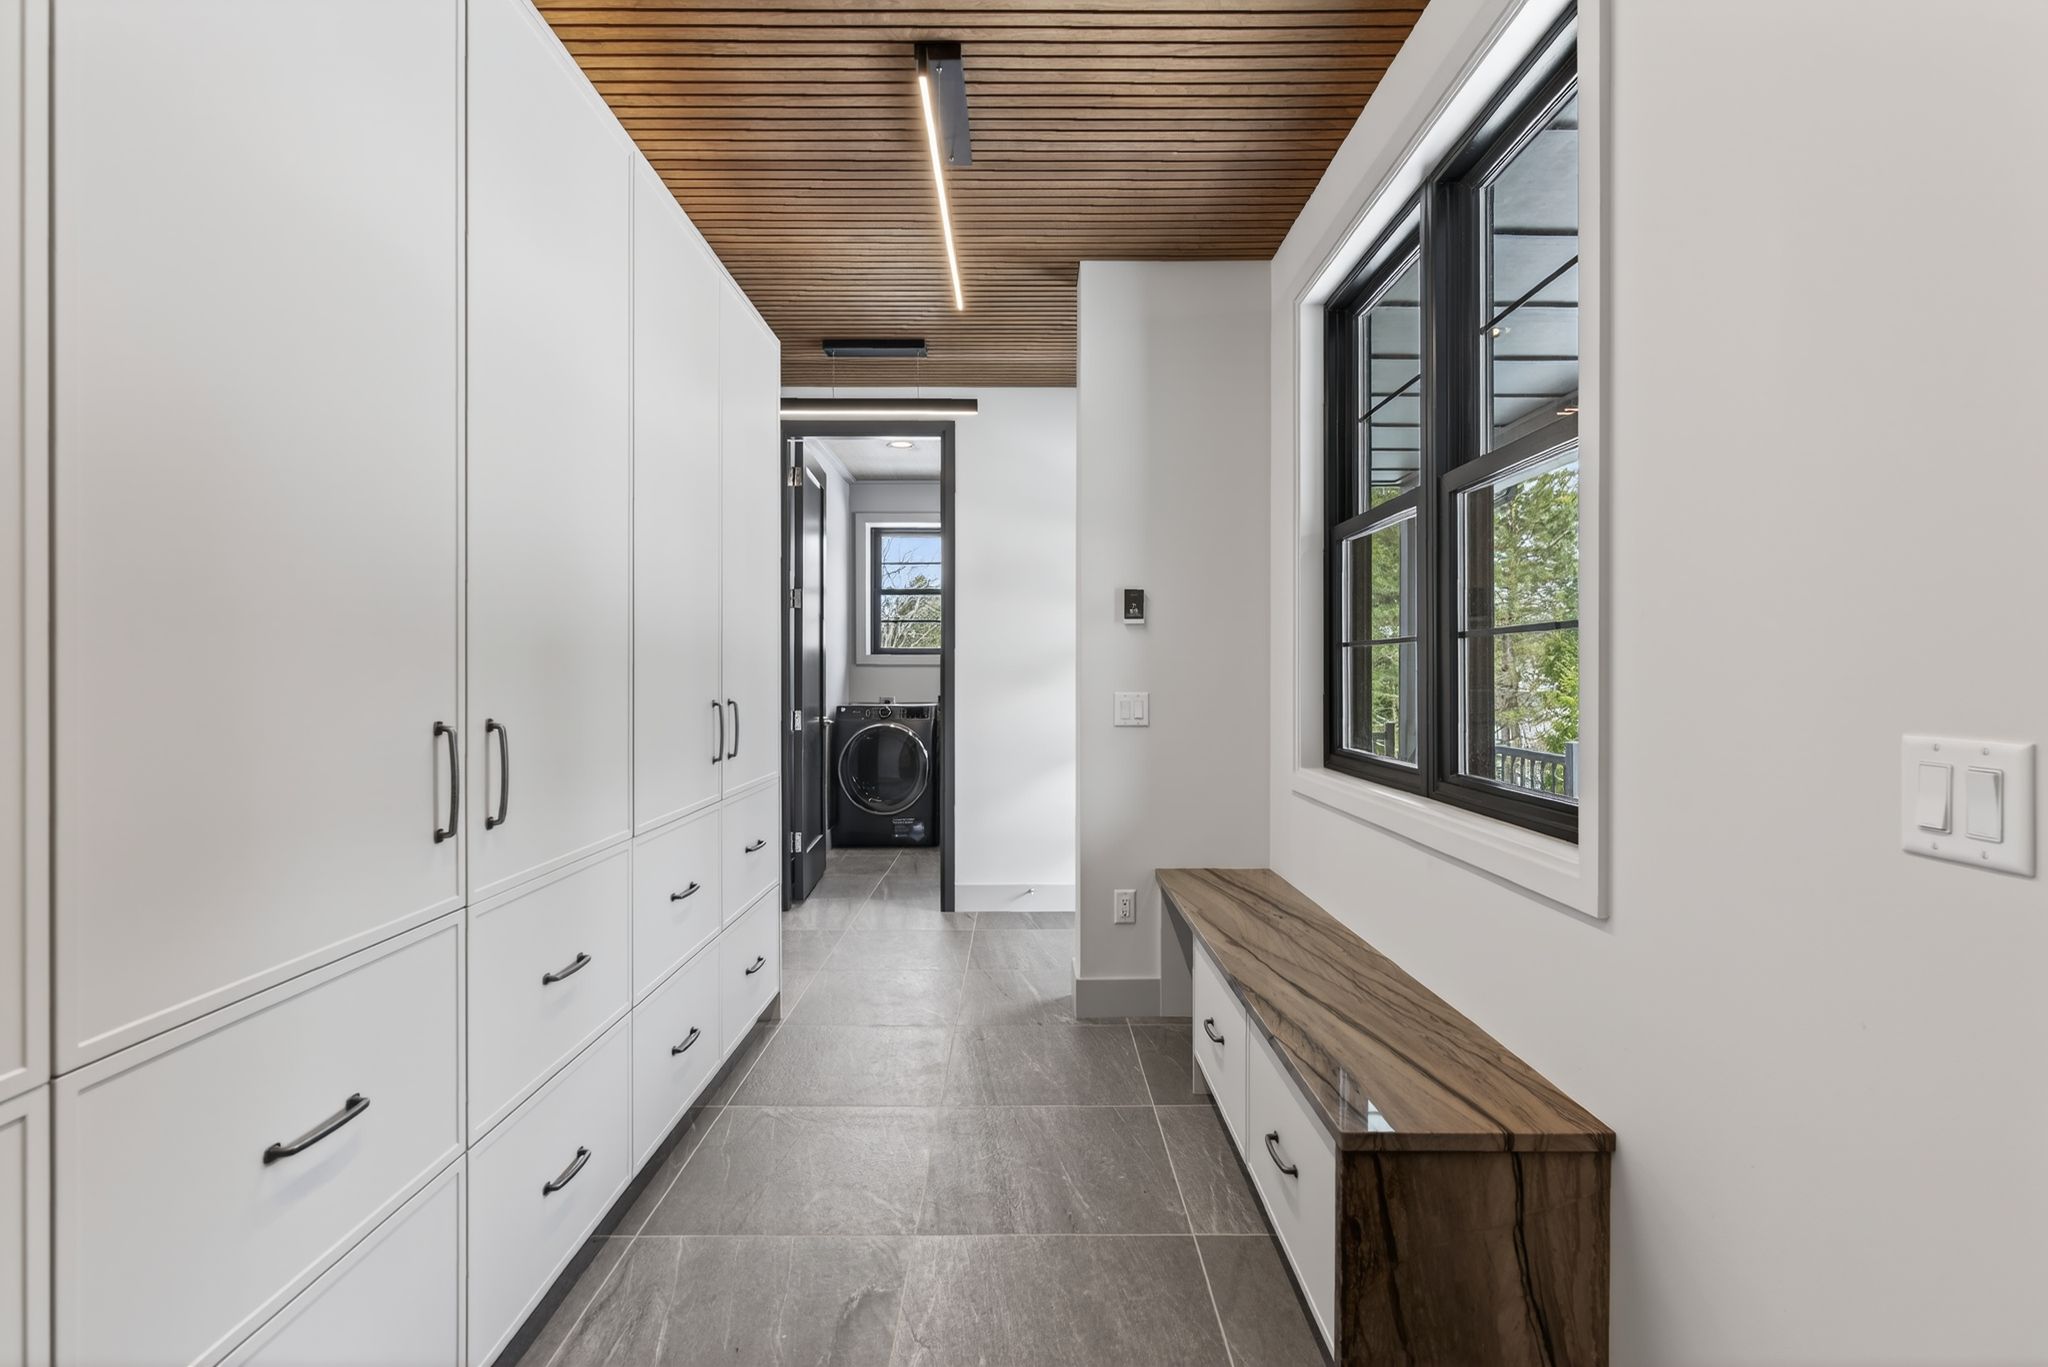
The most hardworking room in your home might also be one of the most overlooked. Here’s why thoughtful mudroom design matters more than you think.
A mudroom rarely receives the same attention as a kitchen, primary bathroom, or living room. Yet in many Maine homes, it’s one of the most frequently used spaces in the entire house.
It’s where muddy boots come off, winter coats accumulate, backpacks land, and groceries make their way inside. It’s the transition between the outdoors and the spaces where everyday life happens.
When designed well, a mudroom quietly makes the entire home function better.
When designed poorly, it becomes a collection point for everything that doesn’t have a place.
The difference isn’t necessarily square footage or expensive cabinetry. It’s how thoughtfully the space is planned from the beginning.
Here are six considerations that can transform a mudroom from a simple entryway into one of the most valuable spaces in your home.
1. First Impressions Begin Before the Front Door
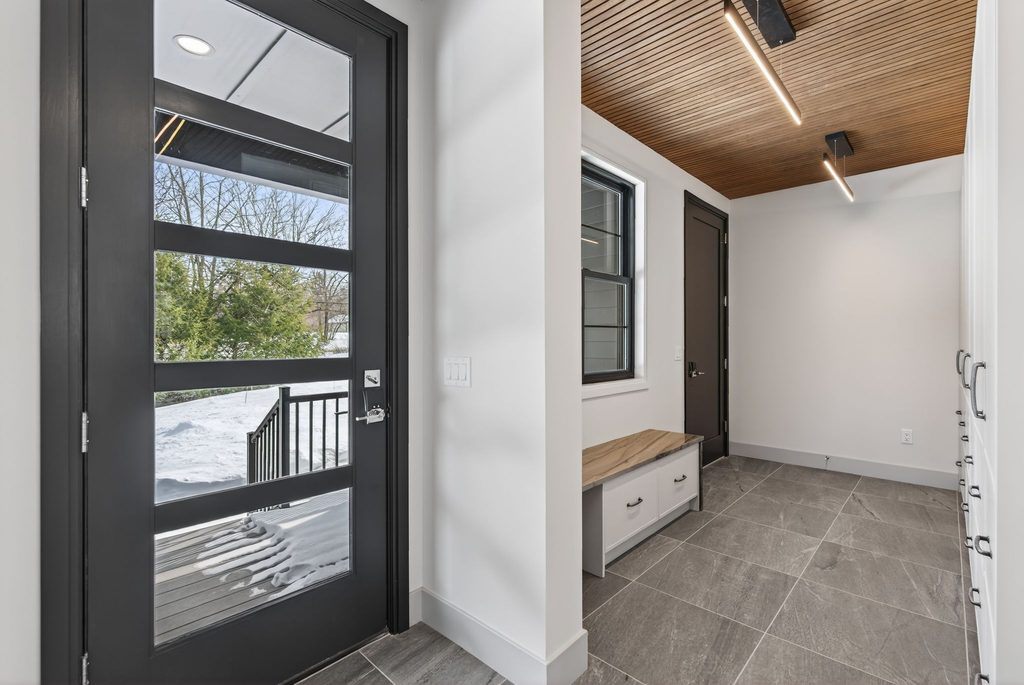
We often think of a home’s first impression as the formal entryway. But for many families, the mudroom is the entrance they actually use every day.
That makes its design just as important.
A thoughtfully designed mudroom should feel like a natural extension of the home rather than a utility space added as an afterthought.
Cabinetry, flooring, wall finishes, lighting, and architectural details should complement the surrounding rooms. The transition from garage or exterior entry to living space should feel intentional.
Consider what you see when entering the house. Are coats and shoes immediately visible from the kitchen? Does the room feel cramped when several people arrive together? Is there enough space to comfortably close the door while carrying groceries?
These details shape the experience of coming home.
The most successful mudrooms balance a welcoming first impression with the practical demands of everyday life.
2. A Mudroom Bench Should Do More Than Look Beautiful
A built-in bench is one of the most recognizable features of a mudroom. But its value depends on how it’s designed.
A bench should provide a comfortable place to sit while putting on or removing shoes. It should also work with the storage around it rather than simply occupying a wall.
Think about what’s happening beneath the seat. Could that space accommodate shoes, boots, or pull-out storage? Would open cubbies be more convenient than drawers? Is there enough clearance for taller winter footwear?
The area above the bench deserves equal attention.
Hooks should be positioned where family members can comfortably reach them. Upper cabinets can provide space for seasonal items, while a dedicated shelf or small compartment can keep keys, sunglasses, and other essentials organized.
The bench itself should be durable enough to withstand wet clothing, dropped bags, and regular use.
And importantly, its placement shouldn’t interfere with circulation.
A beautiful bench that makes it difficult to open a door or move through the room isn’t serving its purpose.
Good mudroom design turns one simple feature into several practical solutions.
3. Storage Should Be Designed Around Your Household
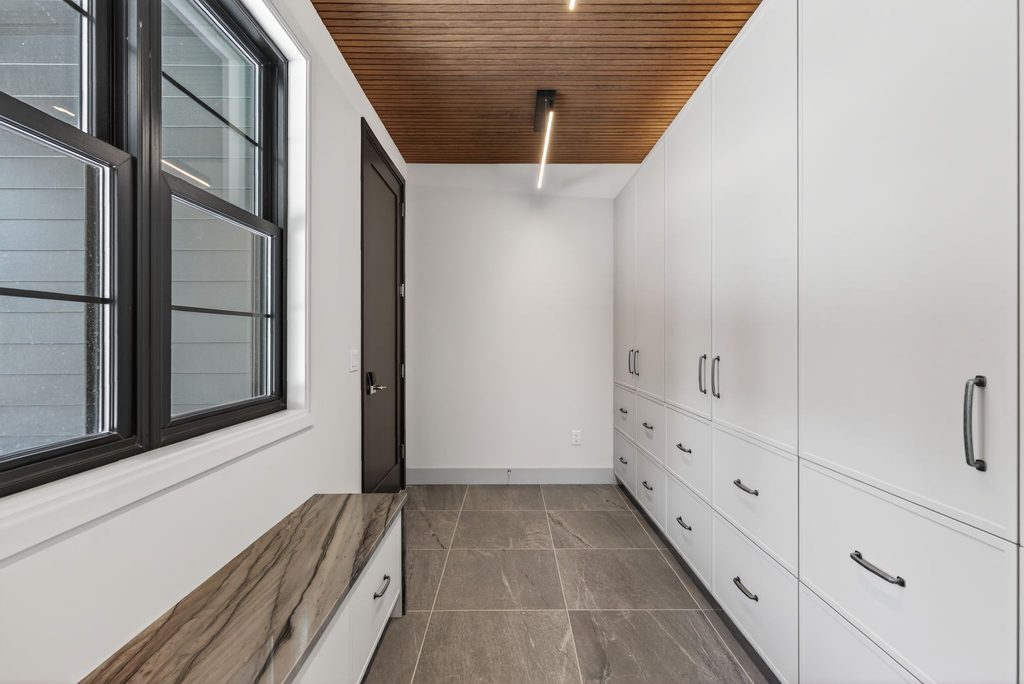
Mudroom storage isn’t just about adding more cabinets. It’s about understanding what actually needs to be stored.
A household with young children may need low hooks, open cubbies, and accessible shoe storage. A household with older children might need space for sports equipment, backpacks, and seasonal gear.
Someone who spends time outdoors may need dedicated storage for work boots, wet jackets, or recreational equipment.
Before designing cabinetry, take inventory of what regularly enters the house.
How many coats need to hang at once? Where will wet boots dry? Is there a place for pet supplies? Do seasonal items need to be accessible year-round?
It’s also worth considering the difference between open and concealed storage.
Open cubbies make everyday items easy to access, but they can appear cluttered. Closed cabinetry creates a cleaner appearance but may be less convenient for frequently used belongings.
Often, the best solution is a combination of both.
The goal isn’t to hide everything. It’s to give everything a logical place to belong.
4. Your Mudroom Flooring Needs to Work Harder
In Maine, mudroom flooring faces a demanding combination of snow, rain, road salt, sand, and mud.
That’s why flooring should be selected for performance as carefully as appearance.
A beautiful material that requires constant attention may not be the right choice for a heavily used entryway.
Porcelain tile is often worth considering because of its durability, moisture resistance, and wide range of available finishes. However, surface texture and slip resistance matter, particularly when shoes are wet.
Grout selection, tile format, and installation details also affect maintenance and long-term performance.
Transitions deserve attention as well.
The mudroom floor needs to connect comfortably with adjacent spaces, and the floor assembly should be planned with the selected materials in mind.
For some homes, radiant floor heating may also be worth exploring. Warm flooring can improve comfort during colder months, although it requires early coordination with the home’s mechanical and construction plans.
Just as important as the floor itself is managing the moisture brought into the room.
Proper entry mats, ventilation, and a practical place for wet footwear all contribute to keeping the space comfortable and easier to maintain.
The best flooring choice is one that looks appropriate in the home while standing up to the conditions it will actually experience.
5. Should Your Mudroom and Laundry Room Be One Space?
Combining the mudroom and laundry room can be an efficient use of square footage, particularly when both spaces are located near the garage or a secondary entrance.
But combining functions doesn’t automatically create a better layout.
The first consideration is circulation.
Can someone enter the home with groceries while another person is doing laundry? Is there enough room to open the washer and dryer without blocking a doorway? Will laundry baskets compete with shoes, coats, and backpacks for floor space?
Storage also needs to serve two different purposes.
Laundry supplies, cleaning products, and household linens should have designated locations separate from everyday entryway items.
Depending on the layout, cabinetry or a partial separation can help create distinct working zones within one room.
Noise and visibility matter, too. A laundry area located immediately beside the kitchen may be convenient, but it could also introduce unwanted noise or clutter into an otherwise open living space.
For some homes, combining the rooms is an excellent solution. For others, keeping them separate produces a more functional result.
The right decision depends on the home’s layout, the household’s routines, and how the space will be used throughout the day.
6. Plan the Mudroom Before Construction Begins
Mudrooms may appear simple, but their functionality depends on several decisions that are easier to make early.
Door swings influence where benches and cabinetry can be installed. Window placement affects usable wall space. Electrical outlets may be needed for charging devices or other everyday conveniences.
Lighting should make the room feel welcoming while providing enough visibility for practical tasks.
Ventilation and moisture management deserve attention, particularly when wet winter gear regularly enters the home.
Even the relationship between the mudroom, garage, kitchen, pantry, and laundry area can significantly affect how efficiently the house functions.
For example, a mudroom located near the kitchen may make unloading groceries easier. A connection to a pantry can be particularly useful. But those conveniences need to be balanced with the circulation patterns of the entire home.
These are architectural and construction decisions, not simply decorating choices.
When the mudroom is considered during the earliest stages of design, it can be integrated into the home’s overall floor plan rather than squeezed into whatever space remains.
A Small Space With a Significant Impact
A mudroom doesn’t need to be large or elaborate to be successful.
It needs to be designed around the people who use it, the belongings they bring home, and the conditions the space encounters throughout the year.
A well-positioned bench, thoughtfully planned storage, durable flooring, and efficient circulation can make daily routines noticeably easier.
And when those practical details are paired with materials and finishes that complement the rest of the house, the result feels both hardworking and beautifully considered.
The best mudrooms don’t simply organize the things you bring home. They make coming home feel easier.