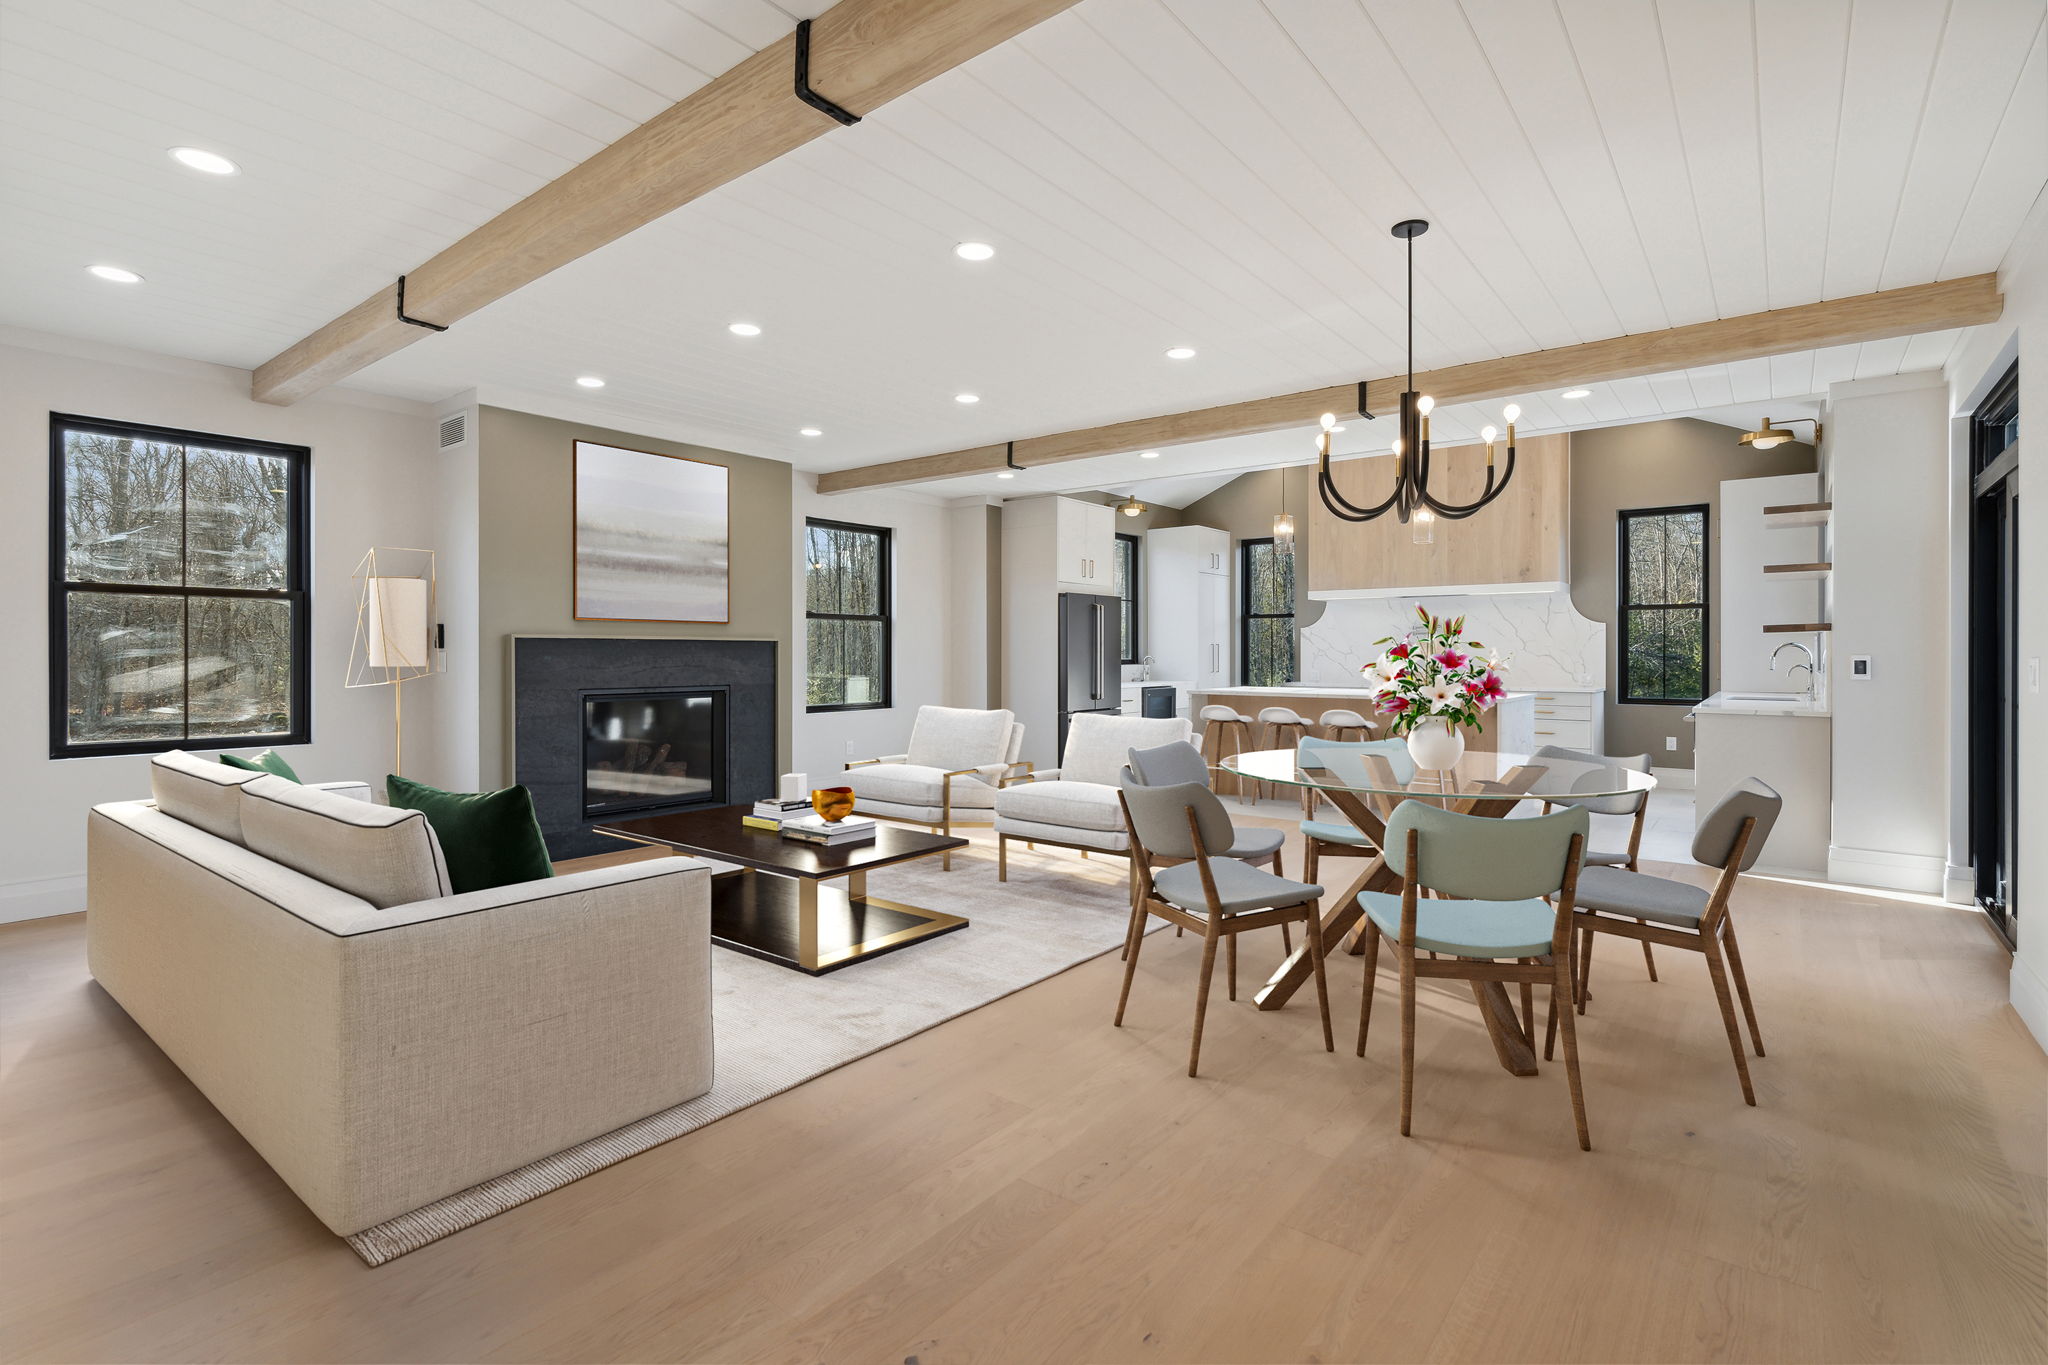
A beautiful living room begins long before the furniture arrives. The most successful spaces are thoughtfully planned around the people who will use them.
Living rooms are often among the most visually impressive spaces in a new home. Large windows, soaring ceilings, fireplaces, and open floor plans can create an immediate sense of beauty and openness.
But a living room can look exceptional in photographs and still be surprisingly difficult to live in.
Perhaps the furniture doesn’t fit comfortably. The television has no logical location. A beautiful wall of windows leaves little room for seating. Or the ceiling height makes a relatively modest space feel disconnected rather than inviting.
These challenges usually aren’t the result of poor decorating. They’re the result of decisions made much earlier, during the design of the home itself.
At Lindvall & Co., we believe a living room should be planned around the way a household actually lives. The architecture, furniture, lighting, and circulation should work together from the beginning.
Here are six considerations that can make the difference between a living room that simply looks beautiful and one that truly feels like home.
1. Start With the Furniture, Not the Floor Plan
One of the most common mistakes in residential design is treating furniture as something to figure out after construction.
In reality, furniture placement should help shape the floor plan.
Before determining the final dimensions of a living room, consider how the space will be used.
Is it primarily a place for family movie nights? Will it accommodate large gatherings? Do you prefer several smaller seating areas or one central arrangement? Will children need open floor space to play?
These questions influence the room’s proportions, window placement, and circulation.
A sectional sofa requires a different layout than two sofas facing each other. A room intended for conversation benefits from seating arranged at comfortable distances. A space designed for entertaining may need flexible furniture arrangements and more open circulation.
Even relatively small decisions, such as the location of an occasional chair or side table, can affect where doors and windows should be positioned.
When furniture is considered during architectural planning, the room can be designed to accommodate it naturally.
A successful living room begins with understanding how people will sit, gather, move, and spend time together.
2. Ceiling Height Should Complement the Room
High ceilings are often associated with luxury homes, and when used thoughtfully, they can create beautiful architectural spaces.
But taller isn’t automatically better.
Ceiling height should relate to the room’s dimensions, purpose, and overall design.
A relatively narrow living room with an extremely high ceiling may feel less comfortable than expected. Conversely, a larger room with appropriately scaled ceiling height can feel both open and inviting.
The relationship between ceiling height and furniture is equally important.
A tall room with low-profile furniture can sometimes feel visually disconnected. Architectural features such as beams, ceiling treatments, fireplaces, and lighting can help establish a more comfortable sense of scale.
There are also practical considerations.
Higher ceilings increase the volume of space that needs to be heated and cooled. They may influence lighting design, window proportions, acoustics, and construction costs.
In Maine, where homes need to perform comfortably throughout long winters and changing seasons, these decisions deserve careful attention.
Sometimes a modest increase in ceiling height makes a meaningful difference. Other times, a thoughtfully detailed standard-height ceiling produces a more welcoming result.
The goal isn’t to create the tallest room possible. It’s to create the right proportions for the space.
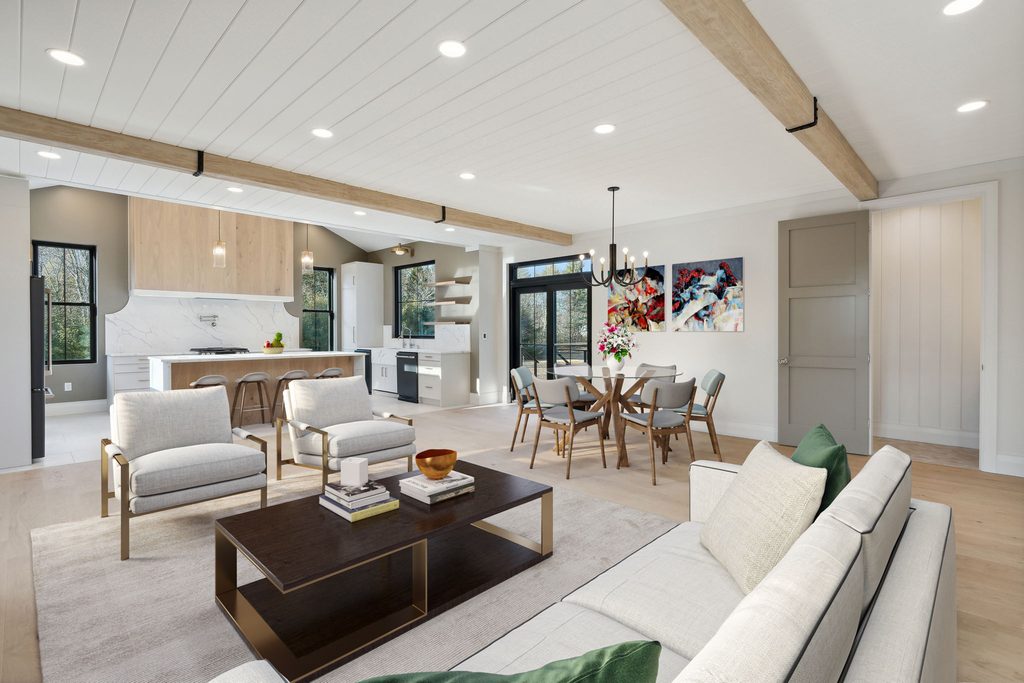
3. Windows Should Frame the View Without Controlling the Room
Natural light is one of the most desirable features in a living room.
Large windows can connect the interior to the surrounding landscape, capture seasonal views, and make a space feel bright and expansive.
But window placement should be coordinated with how the room will function.
A wall of glass may look spectacular on a drawing, yet leave few practical locations for furniture, artwork, or a television.
Window height matters, too.
Low windows can limit where sofas or chairs can be placed. Windows positioned directly behind a television may introduce glare. Poorly considered orientation can create uncomfortable brightness or excessive solar heat gain at certain times of day.
In Maine, the relationship between the home and its setting is particularly important.
A wooded property may benefit from carefully framed views that provide privacy while bringing the outdoors inside. A lakefront home may call for larger openings oriented toward the water. A more exposed site may require additional consideration of sun, wind, and thermal comfort.
The best window designs don’t simply maximize glass.
They consider views, privacy, daylight, energy performance, and the placement of the furniture beneath and around them.
Well-positioned windows enhance the experience of a room without compromising its everyday usability.
4. Plan the Fireplace and Television Together
Few living room design decisions create as much frustration as the relationship between the fireplace and television.
Both often become focal points, but they don’t always belong in the same location.
Placing a television above a fireplace can simplify the visual arrangement, but it may position the screen higher than is comfortable for everyday viewing. The dimensions of the fireplace, mantel, and surrounding cabinetry also influence the result.
In some homes, a separate television wall creates a better arrangement. In others, a thoughtfully designed combination works well.
The important thing is to make the decision early.
Electrical outlets, low-voltage wiring, fireplace clearances, framing, and built-in cabinetry should be coordinated before construction reaches the finishing stages.
Furniture placement should be part of the same conversation.
Where will the primary sofa sit? Can everyone comfortably see the screen? Does the fireplace remain a beautiful feature when the television isn’t in use?
It’s also worth considering whether the living room actually needs a television.
Some households prefer a dedicated media room, allowing the main living space to focus on conversation, reading, and entertaining.
There isn’t one correct arrangement for every home.
The right solution is the one that reflects how the household intends to use the space.
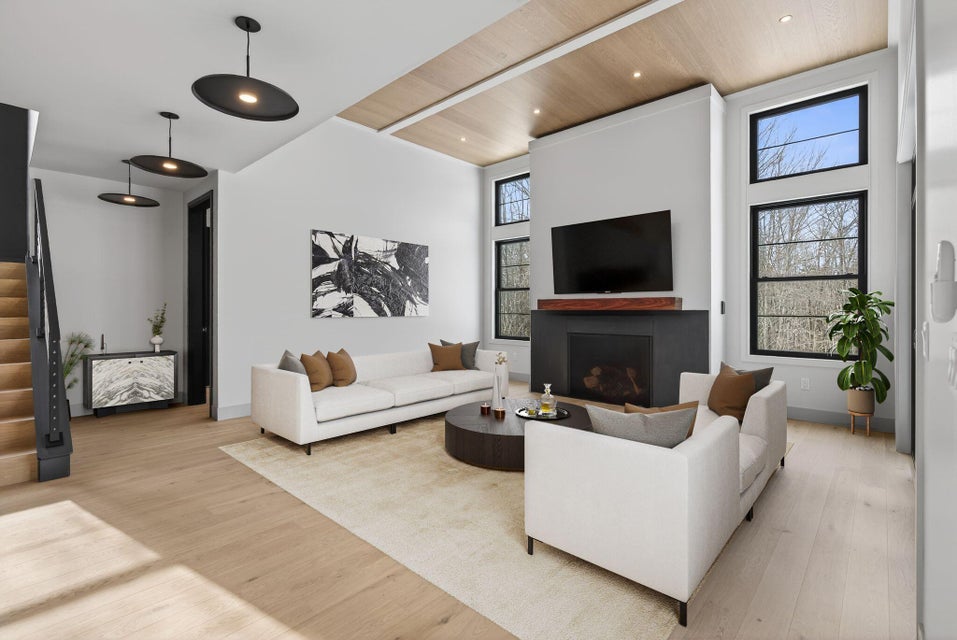
5. Lighting Should Be Designed in Layers
A living room needs to function differently throughout the day.
Morning sunlight may provide all the illumination necessary for reading or relaxing. In the evening, the same space might need soft ambient light for conversation or more focused lighting for specific activities.
Relying on a single overhead fixture rarely accommodates all these needs.
A thoughtful lighting plan typically combines several types of illumination.
Ambient lighting establishes the overall brightness of the room. Accent lighting highlights architectural features or artwork. Task lighting supports activities such as reading.
Decorative fixtures can also contribute to the room’s character.
The position of recessed lighting, sconces, pendants, and electrical outlets should be coordinated with furniture and architectural details.
For example, a reading chair may benefit from a nearby floor outlet or wall sconce. A large seating arrangement may require lighting that reaches the center of the room without depending entirely on ceiling fixtures.
Controls are just as important as the fixtures themselves.
Dimmers and thoughtfully planned switching can make it easier to adjust the room’s atmosphere throughout the day.
In spaces with taller ceilings, lighting also helps establish a comfortable visual scale.
Good lighting shouldn’t draw attention to itself. It should make the room feel comfortable and adaptable.
6. Consider How the Living Room Connects to the Rest of the Home
In many new homes, the living room is part of a larger open-concept arrangement that includes the kitchen and dining area.
This can create a wonderful sense of connection, but it also introduces design challenges.
Furniture arrangements need to define the living area without interrupting movement between spaces.
Walkways should feel natural rather than cutting directly through the center of a seating arrangement.
The relationship between the kitchen and living room deserves particular consideration.
Will someone sitting on the sofa look directly toward the kitchen sink? Does the living room have enough separation from cooking activity and noise? Can family members comfortably use both spaces at the same time?
Architectural details can help establish subtle boundaries.
Ceiling treatments, changes in lighting, built-in cabinetry, and carefully positioned furniture can create distinct areas without introducing unnecessary walls.
Sightlines matter as well.
Consider what someone sees when entering the home, walking down a hallway, or moving from the kitchen into the living space.
These views contribute to the overall experience of the house.
A well-designed living room should feel connected to adjacent spaces while maintaining its own sense of purpose and comfort.
The most successful open floor plans balance connection with definition.
A Living Room Designed for Real Life
A beautiful living room is about more than impressive architecture or carefully selected finishes.
It’s about creating a space that supports the way people actually live.
Furniture placement, ceiling proportions, window locations, lighting, and circulation all influence how comfortable and functional the room will feel.
These decisions are most effective when they’re considered together, before construction begins.
A well-designed living room should feel equally appropriate for a quiet evening at home, a family gathering, or an afternoon spent enjoying the view.
And when the architecture is thoughtfully planned around those experiences, the room becomes more than a beautiful space.
It becomes a place where everyday life naturally unfolds.