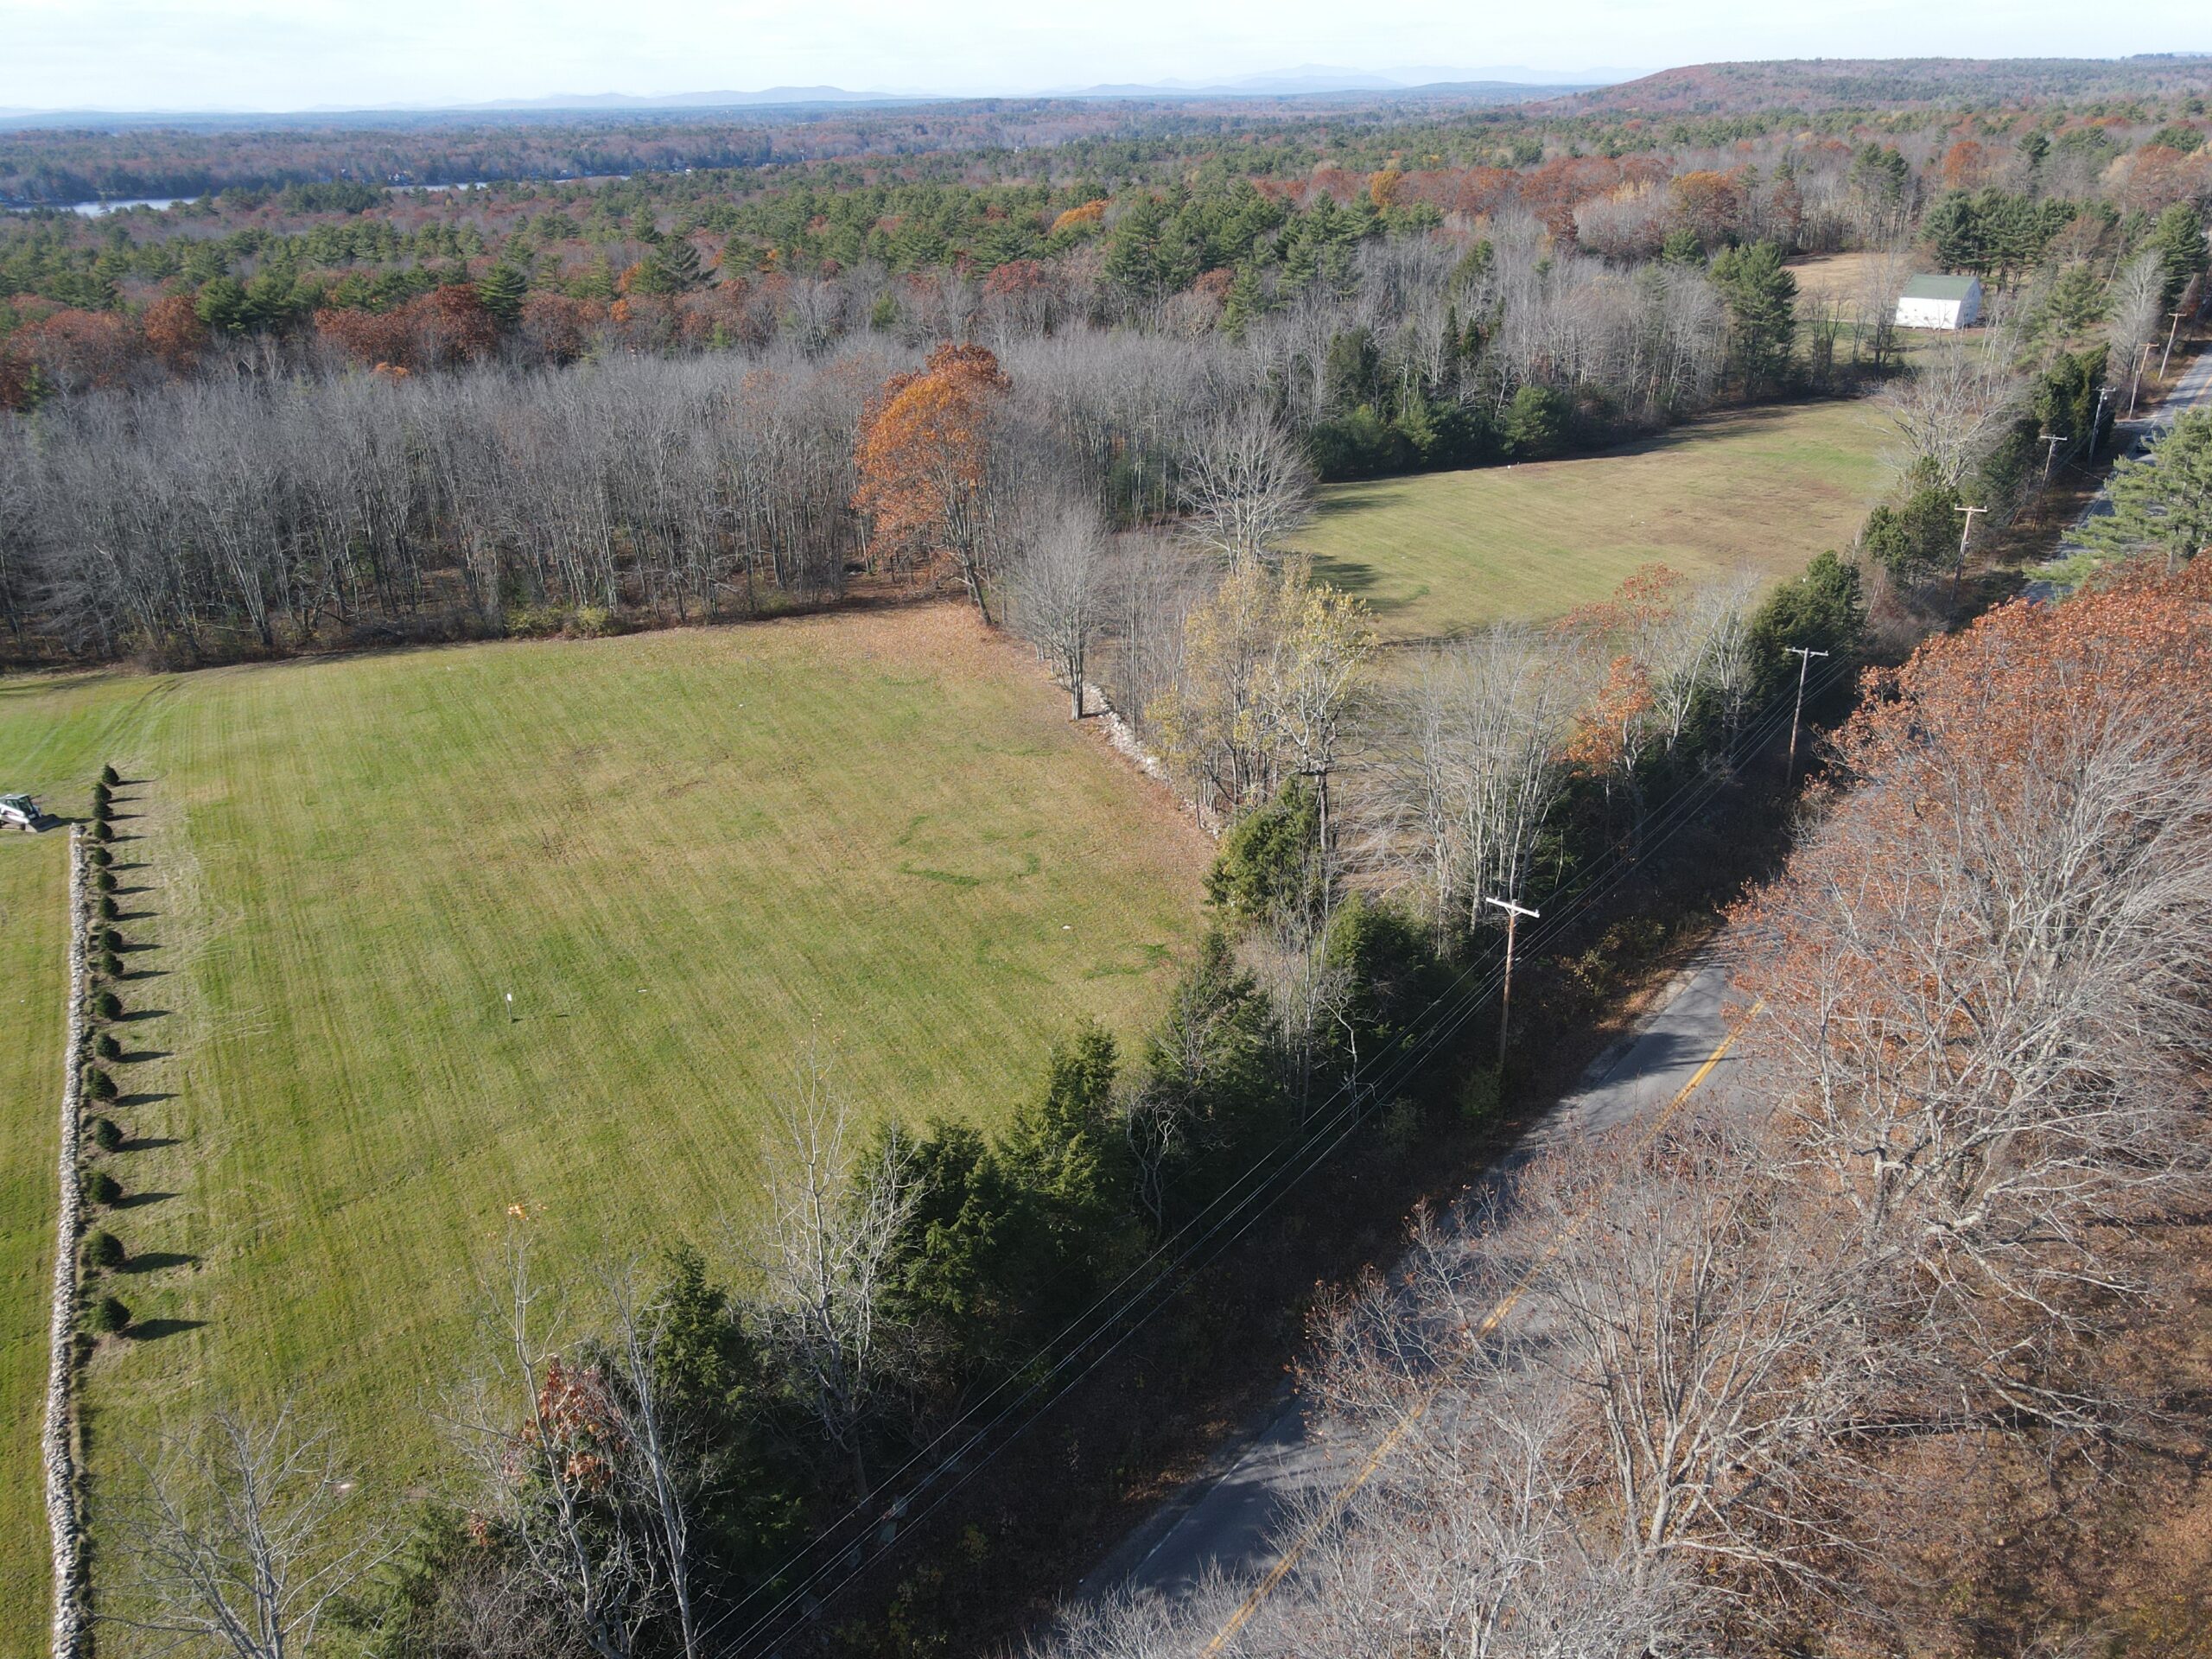
A beautiful piece of land isn’t necessarily a buildable piece of land. Understanding what lies beneath the surface—and beyond the property lines—can make all the difference.
For many people, building a custom home in Maine begins with finding the perfect piece of land.
Perhaps it’s a wooded parcel offering privacy, a quiet property overlooking a lake, or several acres with room to create something truly personal.
It’s easy to imagine where the house will sit, how the driveway will approach, and what the view might look like from the living room.
But purchasing land for a new home involves considerations that aren’t always obvious during a property showing.
Zoning restrictions, soil conditions, septic requirements, utility access, and site preparation can significantly affect what you’re able to build—and how much it will cost.
At Lindvall & Co., our experience with land development and residential construction has reinforced one important principle: the best time to understand a property’s limitations is before you own it.
Here are seven important considerations when evaluating land for a custom home in Maine.
1. A Property Being for Sale Doesn’t Mean It’s Ready to Build
One of the first questions to answer is whether the property can legally accommodate the home you envision.
Every municipality has its own zoning ordinances, dimensional requirements, and permitting procedures.
Depending on the location, these may regulate minimum lot size, road frontage, building setbacks, structure height, and permitted uses.
Some properties also have restrictions associated with shoreland zoning, wetlands, flood hazards, conservation easements, or private deed covenants.
A parcel advertised as residential land may still present significant limitations.
For example, a property might have enough acreage for a home but lack the required road frontage. Another may meet zoning requirements but have a relatively small usable building area because of wetlands or setbacks.
Before purchasing, contact the municipality’s code enforcement or planning office to confirm the property’s zoning classification and applicable requirements.
It’s also important to distinguish between what is currently permitted and what might require a variance or other discretionary approval.
The right property isn’t simply one where you can imagine building. It’s one where the home you want is realistically achievable.
2. Soil Conditions and Septic Design Can Determine Buildability
For properties without access to a public sewer system, wastewater disposal is one of the most important early considerations.
In Maine, many residential properties rely on private subsurface wastewater disposal systems.
A suitable location for a septic system must be identified and evaluated in accordance with applicable state and local requirements.
This typically involves a licensed site evaluator assessing soil conditions and developing a wastewater disposal design.
Not all soils are equally suitable.
Shallow bedrock, seasonal groundwater, poorly draining soils, and steep slopes can complicate system placement or require more involved solutions.
The septic location can also influence where the house, driveway, well, and other improvements can be placed.
A parcel may appear spacious, yet the combination of septic requirements and setbacks may substantially reduce the practical building area.
If a property is being marketed with an existing septic design, review its details rather than assuming it will accommodate any proposed home.
Bedroom count, design assumptions, site conditions, and current approval requirements should all be considered.
Before committing to land without public sewer, understanding its septic feasibility should be a priority.
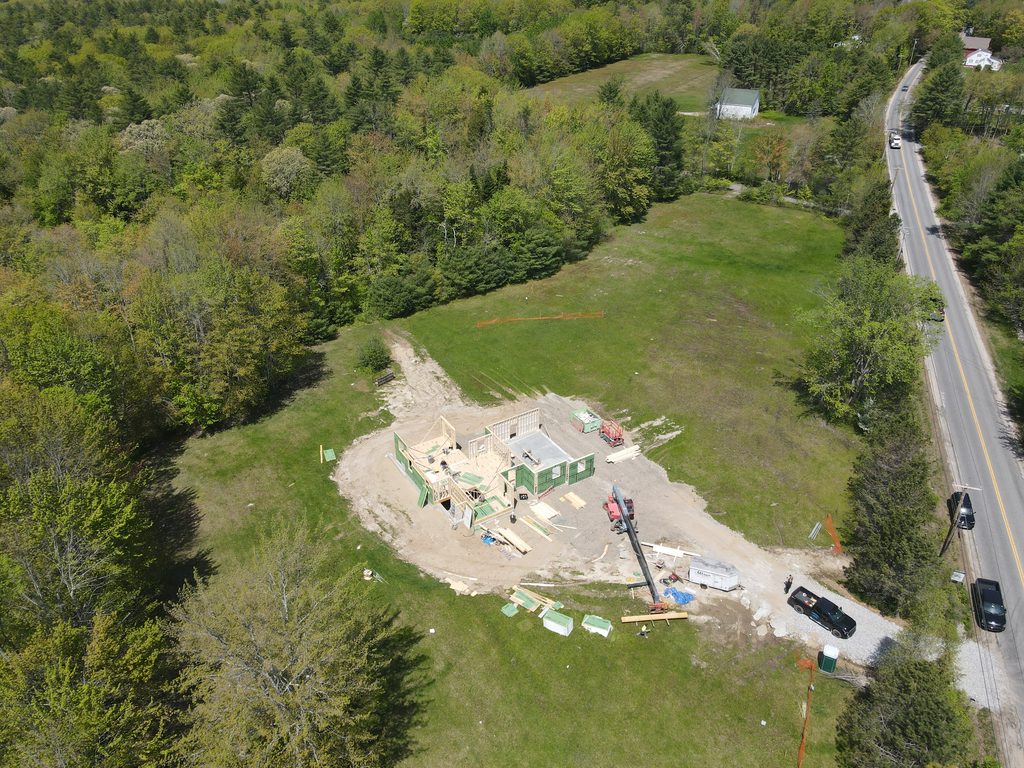
3. The Best Building Location Isn’t Always the Most Obvious One
When walking a property, it’s natural to gravitate toward the location with the best view or the most attractive clearing.
But the ideal building location involves more than appearance.
Topography, drainage, solar orientation, driveway access, septic placement, and construction feasibility all influence where a home should sit.
A relatively flat area may seem ideal until further investigation reveals poor drainage or unsuitable soils.
A hilltop location may offer beautiful views but require a long, steep driveway or extensive excavation.
In wooded areas, clearing and grading can change how the property feels, how water moves across the site, and how much privacy remains.
The home’s orientation matters as well.
Window placement, sunlight, prevailing winds, and the relationship between indoor and outdoor spaces can all benefit from thoughtful site planning.
For Maine homes, seasonal conditions deserve special consideration.
Driveway grades, snow storage, drainage, and winter access can affect everyday convenience long after construction is complete.
Sometimes moving a proposed home location a relatively short distance can improve functionality or reduce sitework costs.
A well-planned home begins with understanding the land—not forcing a predetermined floor plan onto it.
4. Driveway Access and Utilities Can Be Major Expenses
One of the most commonly underestimated aspects of buying undeveloped land is the cost of getting services to the home.
A property with electrical service at the road may still require substantial work to bring power to the proposed building location.
Long utility runs, pole installations, underground service, or electrical infrastructure upgrades can increase costs.
Water supply is another consideration.
Where public water isn’t available, a private well may be required. Well drilling costs and water yield can vary with site conditions, and water quality testing is an important part of establishing a suitable domestic supply.
Driveway construction can also be more involved than expected.
Length, slope, soil conditions, culverts, drainage, and access requirements all influence the final cost.
Some properties may require a driveway entrance permit or other approvals before access can be constructed.
A private road or shared driveway introduces additional questions about legal access, maintenance responsibilities, and recorded agreements.
These details matter for financing, construction access, emergency vehicles, and long-term ownership.
Before purchasing, obtain preliminary information about utility availability and the likely scope of driveway construction.
The purchase price of the land is only one part of the cost of creating a buildable homesite.
5. Site Preparation Can Change the Entire Budget
Two properties with similar acreage and purchase prices can have dramatically different development costs.
One may require little more than selective clearing and routine excavation.
Another may involve significant tree removal, ledge excavation, imported fill, retaining walls, drainage improvements, or extensive grading.
In Maine, ledge and rocky soils can be particularly important considerations.
Excavation conditions aren’t always visible at the surface, and unexpected rock can affect foundation work, utility trenches, and driveway construction.
Wet or poorly draining areas may also require additional engineering or site improvements.
Even tree clearing can involve more than simply removing vegetation. Stumps, debris disposal, erosion control, and final grading all contribute to the overall cost.
A preliminary site review by an experienced builder or excavation contractor can help identify visible challenges and develop an initial understanding of likely work.
For properties with greater complexity, additional surveying, engineering, or subsurface investigation may be appropriate.
These evaluations may involve upfront costs, but they can help avoid much larger surprises later.
The least expensive parcel to purchase isn’t always the least expensive parcel to develop.
6. Shoreland, Wetlands, and Environmental Restrictions Deserve Attention
Maine’s lakes, rivers, streams, and wooded landscapes are part of what makes building here so appealing.
They can also introduce additional regulatory considerations.
Properties near protected waters or wetlands may be subject to shoreland zoning, environmental permitting, or restrictions on clearing, grading, and construction.
The applicable rules depend on the property’s location and site characteristics.
For example, a waterfront parcel may have limitations on building setbacks, vegetation removal, or the placement of structures and improvements.
Wetlands can also affect where a driveway or building area may be located, even when the property is not directly on a lake or river.
A map or real estate listing may not provide enough information to determine the full extent of these constraints.
When evaluating a property with potential environmental considerations, review available municipal and state information and consult qualified professionals when necessary.
It’s important to verify requirements before assuming that a desired building location or site improvement will be permitted.
A property’s natural features can be its greatest asset, but they need to be understood and respected during planning.
7. Understand the Full Cost Before You Purchase
When evaluating land for a custom home, the most useful number isn’t simply the asking price.
It’s the anticipated cost of purchasing the land and preparing it for construction.
A preliminary development budget should consider the major expenses required to create a functional building site.
These may include:
- Land purchase and closing costs
- Boundary or topographic surveying
- Site evaluation and septic design
- Permitting and professional services
- Driveway construction and drainage
- Clearing, excavation, and grading
- Well installation and water testing
- Electrical and utility connections
- Foundation-related sitework
- Contingency for unforeseen conditions
Not every property will require every item, and the costs can vary significantly.
The purpose of developing an early budget isn’t to produce a final construction estimate before design begins.
It’s to understand whether the property makes financial sense within the larger project.
A more expensive parcel with convenient access, favorable soils, and readily available utilities may ultimately be a better value than a less expensive property requiring extensive improvements.
For buyers considering multiple parcels, comparing total anticipated development costs can be far more informative than comparing purchase prices alone.
The goal is to evaluate the true cost of creating the home—not simply the cost of acquiring the land.
The Value of Planning Before You Buy
Finding the right piece of land is an exciting first step toward building a custom home.
But the most successful projects begin with careful evaluation, realistic budgeting, and an understanding of how the land and home will work together.
Zoning, soils, access, utilities, environmental constraints, and site preparation all influence the possibilities.
Taking time to investigate these considerations before purchasing can help protect your investment and create a more predictable path through design and construction.
At Lindvall & Co., we believe thoughtful homebuilding begins well before the foundation is poured.
The right piece of land isn’t simply where your home will be built. It’s the foundation for every decision that follows.